Last Updated on October 7, 2026 by mehakzahara
Precision matters in house footer excavation because the footer is what spreads the weight of the entire home into the soil. A trench that is too shallow, uneven, too narrow or dug into loose or wet soil lets the footer settle or heave, and that movement shows up years later as cracked walls, sticking doors and sloping floors. Getting the depth below the frost line, a level and firm trench bottom, and a footer matched to the soil’s bearing capacity is what makes a foundation last.
Those three things are decided in a few days of digging, but they affect the house for decades. Working with an experienced excavation company in Cleveland or wherever you are building helps make sure each measurement is checked before any concrete arrives. Below, we explain what footer excavation involves, which dimensions matter most, how soil and weather change the job, and what you as an owner or builder should check along the way.
What a House Footer Is
A footer is the wide, reinforced concrete base that sits under a foundation wall, pier or column. Building codes call it a “footing”; in much of the Midwest and Northeast, including Ohio and Pennsylvania, people say “footer.” Both terms mean the same thing.
The footer is wider than the wall above it so the load is spread over a larger area of soil, which lowers the pressure on the ground. Think of it like snowshoes: the same weight on a wider base sinks less. The footer’s size, depth and reinforcement come from the approved plans, the local building code and, where soil or loads are unusual, a structural engineer.
What Footer Excavation Involves, Step by Step
Footer excavation is the process of digging trenches, or a full basement hole plus trenches, to the exact depth, width and layout shown on the foundation plan. A typical residential sequence looks like this:
- Utility locate: in Ohio, excavators must contact OHIO811 before digging so buried lines are marked. Every state has its own 811 center, and calling is free.
- Survey and layout: corners are staked from the site plan, and batter boards and string lines set the building lines and the reference elevation for the whole job.
- Site preparation: erosion controls such as silt fence go up, and topsoil is stripped and stockpiled for later grading.
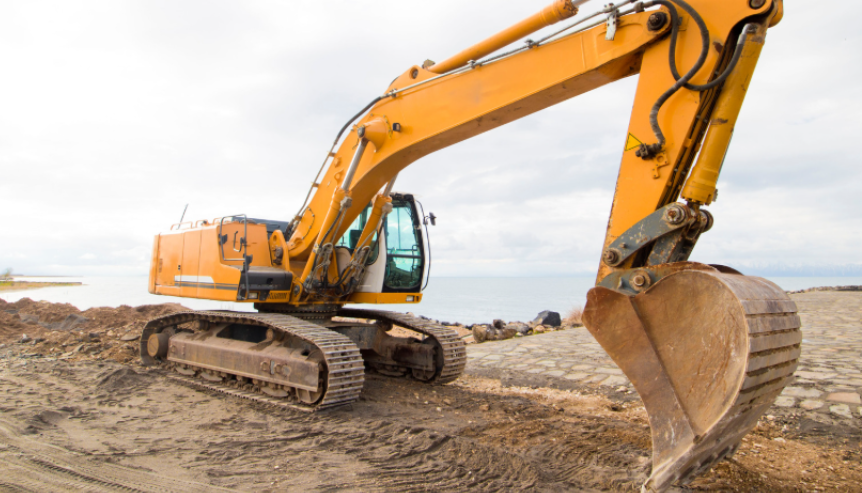
- Bulk excavation: the basement or crawlspace area is dug to the planned depth, with spoil placed where it will not overload trench edges.
- Footer trenching: trenches are cut to design depth and width, often finished with a smooth bucket or by hand so the bottom is flat and undisturbed.
- Checks and inspection: depth, width, elevation and soil condition are verified, and in most jurisdictions a building inspector signs off on the footing excavation before concrete is placed.
- Forming and pour: forms and reinforcing steel go in and concrete is poured as soon as practical, before weather can change the trench bottom.
Why Accurate Depth Matters: Frost Line and Bearing Soil
Depth is the measurement most people think of first, and for good reason. It does two separate jobs.
Staying below the frost line
Water in soil expands when it freezes. If a footer sits within the zone that freezes each winter, the soil under it can lift (frost heave) and then drop as it thaws. Repeat that over several winters and the foundation moves unevenly. Building codes therefore require footers to sit below the local frost depth. In Northeast Ohio, local codes commonly call for footers roughly 36 to 42 inches below finished grade, but the exact figure is set by your city or county building department, so confirm it before digging. Remember that “finished grade” means the final ground level after landscaping, not the level of a mound of spoil on the day of excavation.
Reaching good bearing soil
Depth also has to reach soil that can carry the load. Footers should rest on undisturbed native soil, not on fill, topsoil, organic material or soil loosened by the bucket teeth. If an excavator goes too deep by mistake, the fix is not to throw loose dirt back in. Over-dug areas generally need to be filled with concrete or with compacted, engineer-approved material. That extra concrete and labor is one reason precise depth control saves money.
Key Dimensions an Excavator Has to Hit
Exact numbers come from your approved plans, local code (most US jurisdictions adopt a version of the International Residential Code) and, where needed, an engineer. The table below shows what gets checked and why:
| Measurement | What it controls | What goes wrong if it is off |
|---|---|---|
| Depth below grade | Frost protection and bearing on firm soil | Frost heave, settlement, failed inspection |
| Trench width | Room for the footer width shown on plans plus forms | Footer too narrow for the load, or wasted concrete |
| Level trench bottom | Even concrete thickness and uniform bearing | Thin spots, uneven settlement, walls out of level |
| Layout and square | Footer aligned under walls and piers | Walls overhanging the footer edge, costly rework |
| Step footings on slopes | Keeping each section below frost depth | Shallow sections on sloped lots |
| Soil at the bottom | Bearing capacity | Footer sitting on fill, clay pockets or mud |
On sloped lots, footers are often stepped rather than dug to one level. Each step must still meet the minimum depth, and the steps have to be laid out so the concrete and the wall above can be formed properly. This is a spot where careless digging creates shallow sections that fail inspection.
How Precision Protects Structural Stability
Foundations tolerate small, uniform settlement quite well. What damages a house is differential settlement, where one part of the footer sinks more than another. That happens when trenches have inconsistent depths, when part of the footer sits on native soil and part on fill, or when the soil bottom was softened by rain before the pour. The symptoms usually appear gradually:
- Stair-step cracks in block walls or diagonal cracks in poured walls.
- Drywall cracks above doors and windows, and doors that stick or drift open.
- Floors that slope or bounce, and gaps opening at trim and baseboards.
- Water entry through cracks, especially in basements.
Precise excavation also sets up the drainage system. Footer drains (drain tile) run alongside the footer and need a consistent slope to a sump pit or a daylight outlet. If the trench grade is sloppy, water can pond against the footer and build hydrostatic pressure on basement walls. For homeowners planning to finish a lower level later, a dry and stable foundation is the starting point; our guide to basement remodel ceiling options covers the next stage.
Soil Conditions in the Cleveland Area
Much of Northeast Ohio has glacial soils, including clay-rich tills that hold water, along with sandy pockets and areas of old fill on urban and infill lots. Clay can be strong when dry but loses strength when saturated, and some clays shrink and swell as moisture changes. That makes timing and trench protection important. A trench left open through a week of rain may need its bottom cleaned out and re-checked before the pour.
Infill lots in older neighborhoods bring their own surprises: old foundations, buried debris, abandoned utility lines or pockets of fill from previous demolition. Where soil is questionable, a geotechnical report or an engineer’s site evaluation should guide the footer design, which might mean wider footers, deeper excavation to firm soil, or a different foundation approach.
Professional Methods That Ensure Accuracy
- Laser levels and grade control: rotating lasers or machine-mounted grade systems let the operator hit a target elevation consistently across the whole footprint.
- Smooth-edge buckets and hand finishing: a toothless cleanup bucket and hand trimming leave a flat, undisturbed bottom instead of a ridged, loosened one.
- Frequent checks: a crew member shoots grades with a rod as digging progresses, not only at the end.
- Water management: pumping, temporary ditches and prompt pours keep the bearing soil from turning to mud.
- Trench safety: OSHA requires protective systems such as sloping, shoring or trench boxes for trenches 5 feet deep or more unless the excavation is in stable rock, and a competent person must inspect excavations.
- Coordination with the foundation crew: the excavator, form setters and builder review the plans together so step footings, pier pads and utility penetrations land in the right place.
Owner’s Checklist Before the Footer Pour
Even if you are not on the machine, you can keep an eye on a few things. Use this list on the day before the inspection or pour:
- The 811 locate marks were in place before digging started.
- Trench bottoms look flat and firm, without loose crumbs of soil, standing water or mud.
- No sections sit on obvious fill, topsoil, roots or debris.
- Step footings on sloped areas look intentional and consistent with the plans.
- Corners appear square and the trench runs follow the string lines.
- Spoil piles are set back from trench edges, and deep trenches have the required protection.
- The inspection is booked, and the concrete is scheduled soon after approval.
If something looks off, ask the contractor before the inspector arrives. Questions are cheap at this stage; fixing a poured footer is not.
What to Ask an Excavation Contractor
- How do you set and check elevations, and who verifies depth before the inspection?
- What happens if the trench is over-dug or soft soil is found, and how is that priced?
- Do you handle the 811 locate request, erosion control and spoil removal?
- Are you licensed where required and insured, and can you share recent residential foundation references?
- How do you protect open trenches from rain and keep the site safe for visitors?
Excavation problems are also a frequent source of schedule slips. Weather, unexpected soil, utility conflicts and failed inspections can all push a project back; our article on common causes of delays in a custom home project explains how to plan around them.
Long-Term Benefits of Precise Footer Excavation
- Fewer structural repairs: foundation repair such as underpinning or piering is typically far more expensive than getting the excavation right the first time.
- Straighter framing: a level footer means level walls, which helps framing, drywall, cabinets and flooring go in cleanly.
- Drier basements: correctly graded trenches and drains keep water away from foundation walls.
- Smoother inspections and resale: documented, code-compliant footers make inspections and later home sales easier.
Bottom Line on Footer Excavation
The footer is the least visible part of a house and one of the hardest to fix later. Insist on confirmed frost depth, firm undisturbed bearing soil, level trench bottoms and a passed inspection before concrete is poured. If soil looks questionable or the lot is unusual, bring in an engineer early; the cost is small compared with foundation repairs down the road.
Frequently Asked Questions
How deep should house footers be in Cleveland?
Footers must sit below the local frost depth set by code. In Northeast Ohio this is commonly around 36 to 42 inches below finished grade, but your local building department sets the exact requirement.
Is a footer the same as a footing?
Yes. “Footing” is the term used in building codes, while “footer” is common regional usage in places like Ohio and Pennsylvania. Both mean the concrete base under a foundation wall or pier.
What happens if a footer trench is dug too deep?
Loose soil should not be thrown back in. Over-dug areas are usually filled with concrete or with compacted material approved by an engineer or inspector, so the footer still bears on firm ground.
Do footer excavations need an inspection?
In most US jurisdictions, yes. An inspector typically checks depth, width, soil and reinforcement before concrete is poured, so schedule the pour only after approval.
Can rain ruin a footer trench?
Rain can soften the bearing soil, especially in clay. Standing water should be pumped out and any mud removed so the footer is poured on firm, undisturbed soil.
Why do footers need to be wider than the wall?
A wider footer spreads the building’s weight over more soil, which lowers the pressure on the ground and reduces settlement. The required width depends on the loads and the soil’s bearing capacity.